01
Architectural Design
Floor plans that use every square foot well, with good light, air and Vastu where you want it.
- Concept & floor plans
- Working drawings
- Vastu-friendly layouts
Architect First designs homes, builder floors, hospitals and hotels across Gurugram. An architect, town planner and civil engineer work on your project together, from the first sketch to the final finish.

Most building problems start before construction: a cramped plan, a façade that dates quickly, a material that fails in five years. Architect First exists to get those early decisions right.
Our office near Rajiv Chowk brings together an architect who is also a town planner, advocate and registered valuer, and a civil engineer. Design, approvals, structure and site work stay in one conversation.
Layouts built around your plot, family and budget.
3D elevations you can see before you build.
Structure and site checks handled in-house.
What to buy, how much, and why.
Take the complete package or only the part you need. Every drawing is checked by both the architect and the engineer before it reaches site.
Floor plans that use every square foot well, with good light, air and Vastu where you want it.
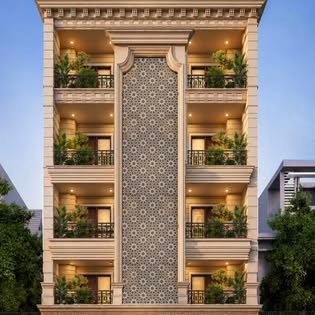
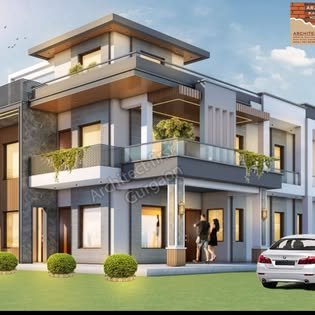
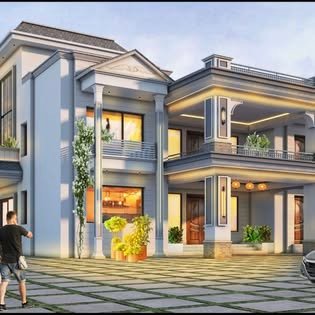
Photo-real front elevations, so you can see your building in daylight and at night before work starts.
Warm, practical interiors with storage that works, lighting that flatters and finishes that wear well.
Our civil engineer works on your project from the start, coordinating structure and keeping site work on track.
Specs, quantities and smart alternatives for bricks, steel, tiles, stone, wood and fittings.
Our principal is a town planner, advocate and registered valuer, so drawings, approvals and paperwork stay in one place.
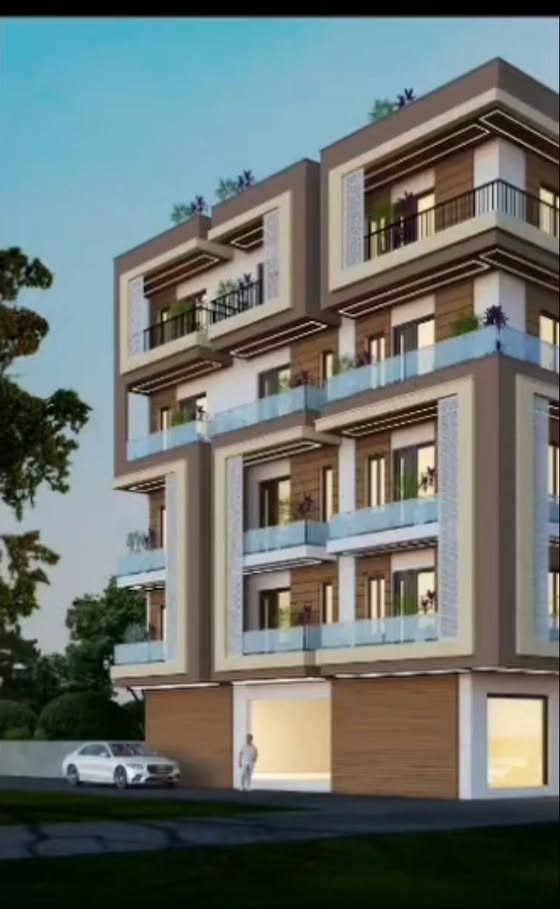
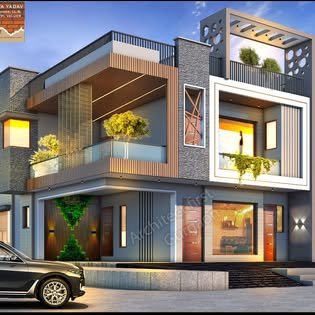
Layered frames, warm wood cladding, glass balconies and hidden cove lighting make a standard stilt-plus-four building stand out on the street.
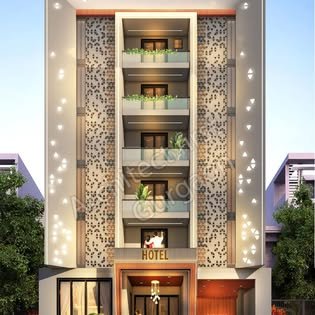
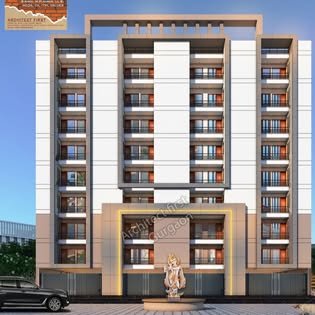
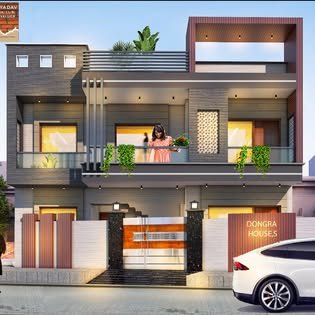
Recent 3D elevation designs for homes, builder floors, apartments, a hospital and a hotel. Tap any project to view it larger.
More designs, site videos and reels are on our Facebook page.
See more on FacebookYou deal directly with the people who design and check your building, not a sales team.
An architect, town planner, advocate and registered valuer. Sunita leads design at Architect First and guides clients through planning, approvals and valuation with one point of contact.
Pawan handles the engineering side: structure, site coordination and making sure what gets built matches what was designed.
Good design is only half the job. The other half is making sure it gets built properly.
Architect and engineer review every drawing, so problems are caught on paper and not on site.
Planning and legal training in-house means clearer guidance on approvals and paperwork.
3D elevations let you choose your façade with confidence before you spend on materials.
Our office is at Rajiv Chowk, close to your site and to the authorities that matter.
At every stage you know what is happening, what you will receive and what comes next.
We understand your family, plot, budget and timeline.
Layout options refined with you until they feel right.
Photo-real façade views to lock in the look.
Working drawings, structure and a clear material list.
Regular visits so the building matches the design.
One studio, many building types, plus interiors for homes and offices. Each gets the same attention to plan, façade and detail.
Don’t see your question? Ask us directly. We’re happy to talk it through.
Ask a questionYes. We visit your plot to understand its size, orientation, road access and neighbours before we start planning.
Yes. You can hire us for a single service such as a 3D elevation, interiors or material guidance, or for the complete package.
Our principal architect is also a town planner and advocate, so we can guide you through the approval process and the documents it needs.
Yes. Er. Pawan Dev, our civil engineer, works with the architect on structure and site coordination.
Yes. Along with homes and builder floors we have designed hospitals and hotels. See the projects section above.
It depends on the size and scope of the project. We share a clear timeline at the first meeting so you can plan construction around it.
One conversation before construction can save lakhs in changes on site.
Visit our office opposite the court at Rajiv Chowk, call us, or send an enquiry and we’ll get back to you.